Project Details
- Category Projects
- Location Makerere Kikoni, Kampala
- Date Posted 15 Sep 2026
- Views 68 views
Project Description
Overall Concept
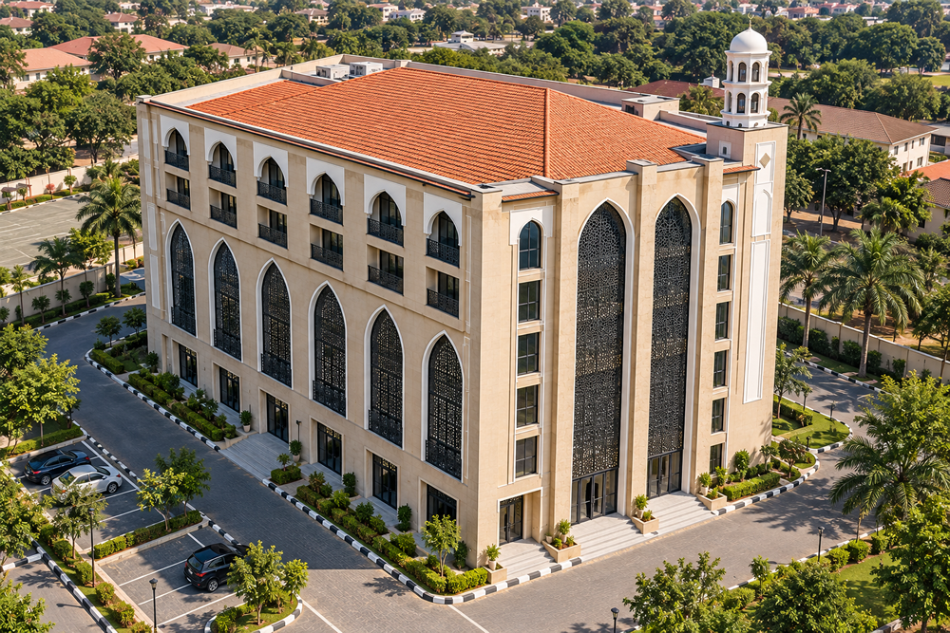
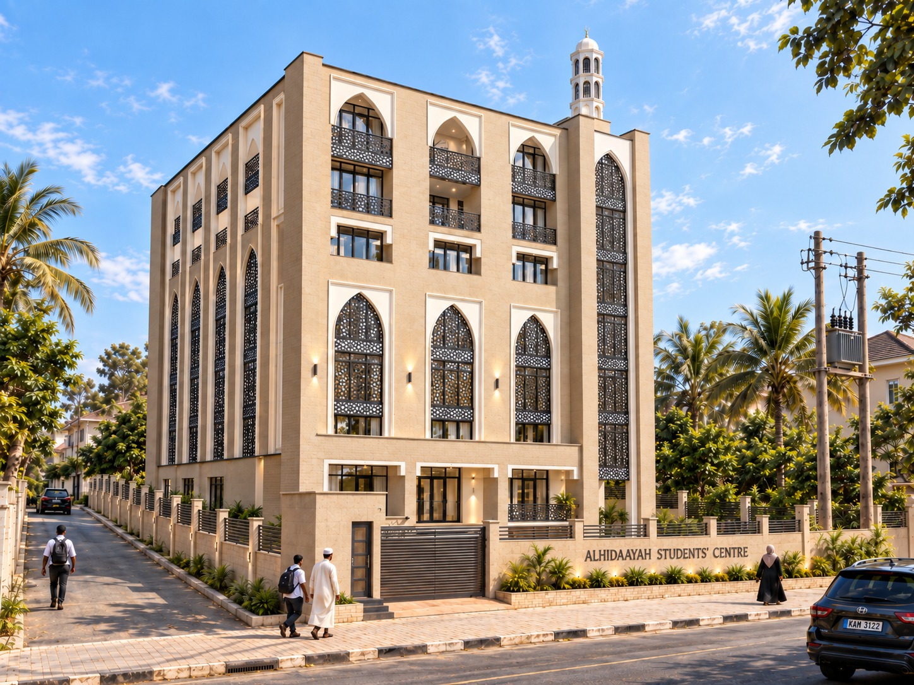
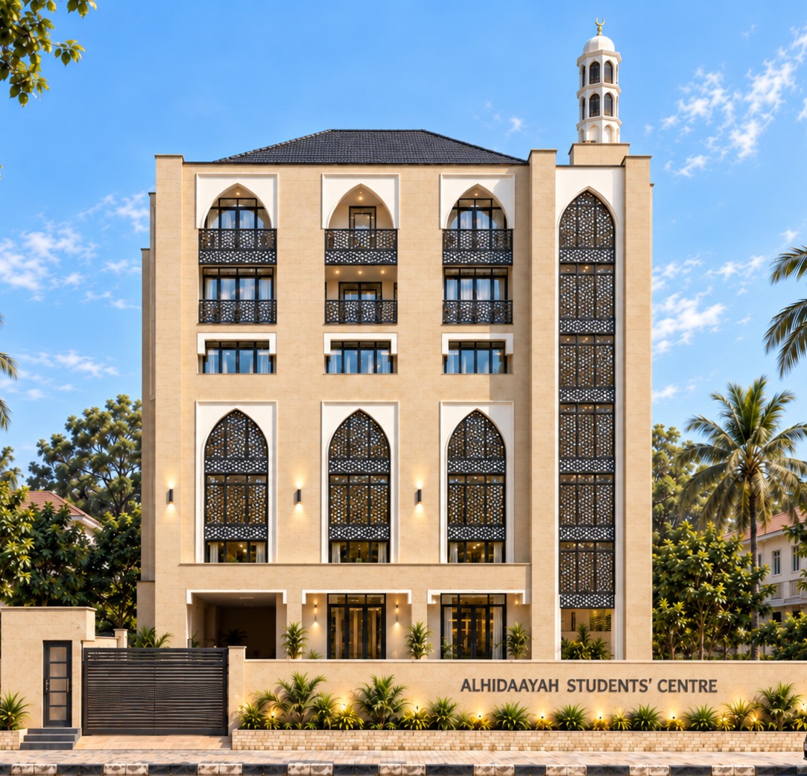
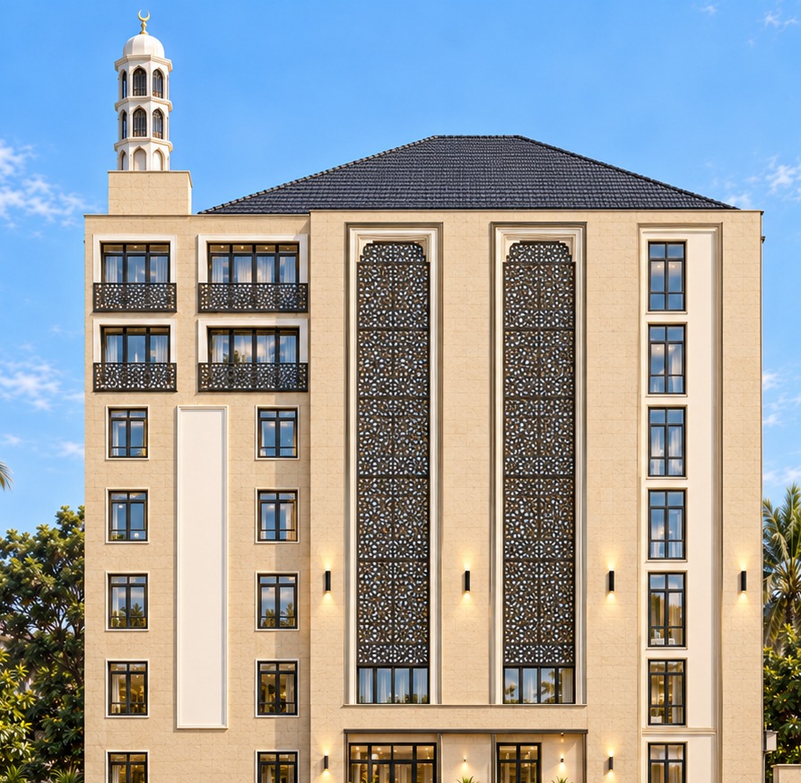
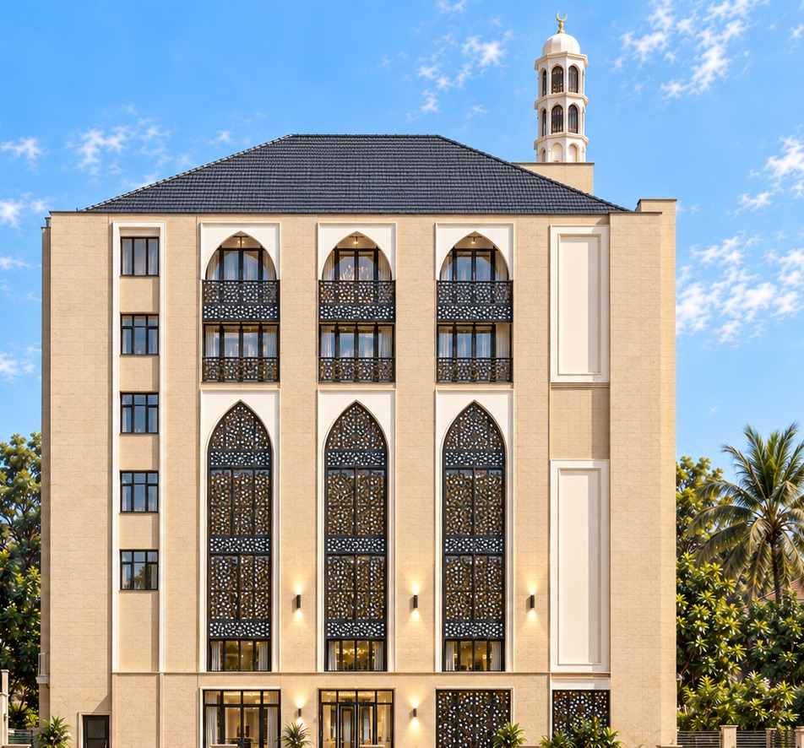
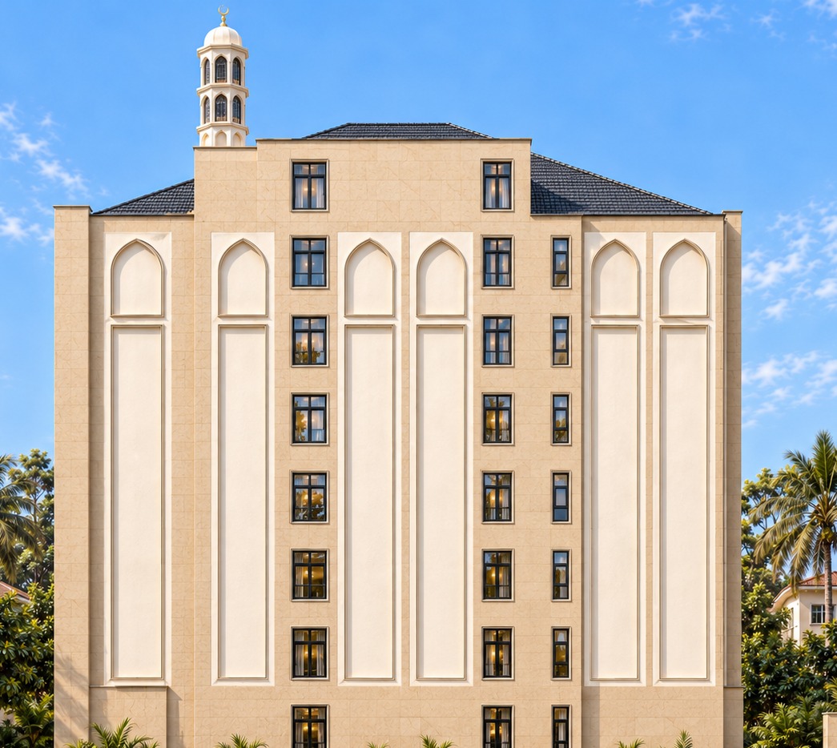
Alhidaayah Student Centre is envisioned as a flagship, multi-purpose facility that combines several functions under one roof — serving as an administrative hub, an events and education venue, a source of rental income, and residential accommodation. The phrase "ultra modern" signals that the building is designed to contemporary standards, likely featuring current architectural design, up-to-date technology and infrastructure, and premium finishes. The construction is set to be completed by December 2026 since most works are in their final phase. The entire construction has been managed by the Executive though a contractor, Laplace Technical Services manages the construction under technical supervision of Kamulegeya Associates.
1. Headquarters of the Foundation
The centre will serve as the main administrative base for the foundation (the organisation behind the project). This means it will house the foundation's core offices, leadership, administrative staff, and day-to-day operations — functioning as the organisation's central command and coordination point.
2. Ultra Modern Conference and Training Centre
This is a dedicated space for hosting events such as conferences, seminars, workshops, lectures, and training programmes. "Ultra modern" implies it would be equipped with contemporary audio-visual equipment, flexible seating and room configurations, presentation technology, and possibly translation or livestreaming facilities. This component supports the centre's educational and community mission, generating both impact and potential revenue.
3. Commercial Office Space
The centre will include office units available for lease or rent to businesses and organisations. This serves two purposes: it generates a steady income stream for the foundation, and it creates a vibrant, mixed-use environment with a variety of professional tenants on site.
4. Apartments
Residential units will form another component of the development. These apartments could serve several purposes — housing for students (consistent with the "Student Centre" name), accommodation for staff, or rental housing that produces additional income. They may also provide lodging for visiting conference attendees or guests.
Why This Mix Matters
By combining all four elements, the project is designed to be financially self-sustaining (through office and apartment rentals, plus conference bookings) while simultaneously fulfilling its core mission (headquarters + education/training). This kind of mixed-use development maximises the value of the land and creates a self-contained hub of activity — people working, learning, attending events, and living in the same complex.
Location
Makerere Kikoni, Kampala
OTHER PROJECTS